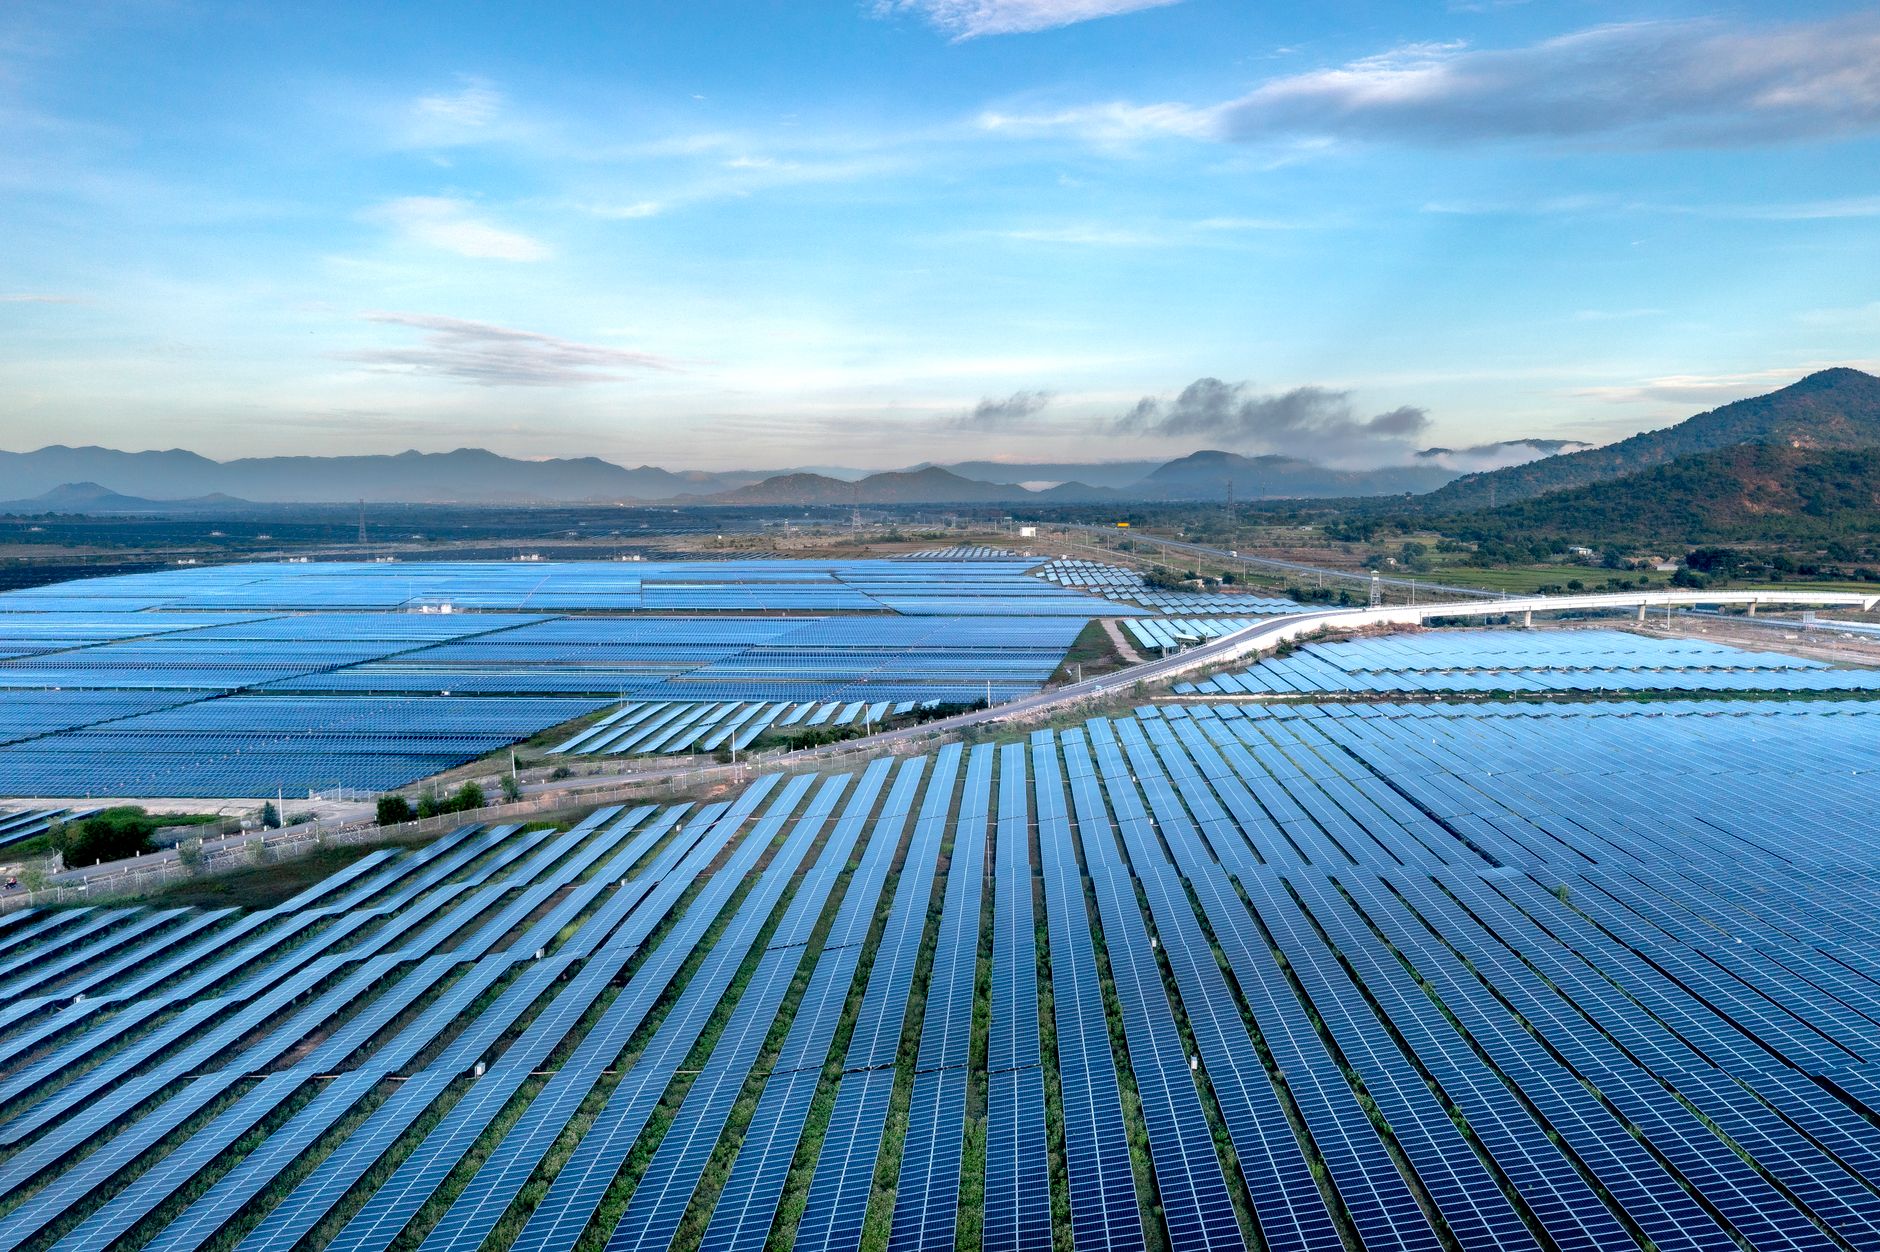
On new construction, solar is almost always cheaper, cleaner, and better performing when it's designed in — and almost always compromised when it's added at the end. The difference isn't small, and it's decided months before anyone orders a panel.
If you're a developer or general contractor putting up commercial or multifamily space in California, here's where those decisions actually get made.
The conduit is the whole argument
The single most expensive retrofit on a finished building is the path from roof to switchgear.
On a building under construction, that path is a run of conduit installed alongside everything else, while the walls are open and the electrician is already on site. On a finished building, it's core drilling, patching, ceiling work, and a series of conversations with tenants about access. Same conduit. Different order of magnitude.
Roughing in the pathway costs relatively little even if the array itself is a later phase. It preserves the option, and it's the item most often value-engineered out by someone who won't be around when it's needed.
Size the service for the building you'll have in ten years
Electrical service gets sized to projected load, and projections have been running behind reality.
EV charging is the obvious driver — Title 24 already requires EV-ready and solar-ready provisions on many project types, and tenant demand tends to exceed the minimum. But heat pump equipment, higher plug loads, and battery storage all pull the same direction.
A service upgrade after occupancy means a utility application, a queue, and possibly work in the public right-of-way. Sizing with headroom during design is one of the cheapest decisions on the project.
Structural capacity is decided on paper
Adding a few pounds per square foot to a roof structure at the design stage is a line in the calculations. Discovering later that a roof can't carry an array — or can only carry it with retrofit reinforcement — removes the option or makes it expensive.
The same holds for carport structures. If solar carports are plausible for the site, the foundations and the parking layout should reflect that from the beginning rather than being fitted around striping that's already poured.
Decide who owns the power before you decide anything else
This is the question that most often stalls a new-construction project, and it isn't technical.
In an owner-occupied building, it's straightforward. In a leased building, it depends on the lease structure — who pays the utility bill, who takes the depreciation, and who captures the savings. A triple-net lease where tenants pay their own metered power puts the benefit on one side of the table and the capital cost on the other.
For multifamily and affordable housing, the common-area meter is usually the cleanest starting point: single owner, single meter, predictable load, no tenant coordination required. Tenant-serving arrangements are possible and worth exploring, but they're a different project with different program requirements.
Work this out during design. It determines system size, metering configuration, and financing structure, and reversing it later is painful.
Sequence it with the trades
Array installation has natural windows — after the roofing membrane is on and warranted, before the roof gets crowded with mechanical equipment. Coordinating with the roofer preserves the warranty. Coordinating with the electrician means one mobilization instead of two.
Solar treated as a separate project bolted on at the end pays for the separation twice.
Bring us in early
The most useful conversation on a new build happens during design development, not after certificate of occupancy. If you have a project in California in schematic or design development, we'd rather look at it now.
Schedule a consultation or call (951) 228-2710.